Get $4,375 Cash Back
164 SUNSET VISTA COURT, Aurora (Aurora Estates) — listed at $1,749,900. Earn buyer cashback at closing. No catches, just more money in your pocket.
Perfect 4 Bedroom & 5 Bathroom Dream Home* Premium Ravine Lot W/ Heated Salt Water Pool* 6Years New With High End Upgrades Include Interlocking In The Front & Back* Highly Sought After Aurora Estates Community* Almost 3700 Sqft of Luxury Living Space* Backing Onto A Ravine & Greenbelt Area* High 10 Ft Smooth Ceilings On Main Floor & 9 Ft Ceilings On Second* No Sidewalk* Walk-Up Finished Basement* Sunny Exposure* Beautiful Curb Appeal With Brick & Stone Exterior* High 8Ft Tall Entrance Door* True Open Concept Layout Offering Spacious Living,Dining & Family Room* Spacious Chef's Kitchen W/ Custom Cabinetry & Backsplash* Large Centre Island* Quartz Counter & S/S Built-In Appliances* Custom Light Fixture* Huge Family Room W/Gas Fireplace, Featured Accent Wall Overlooking Backyard & Ravine Views* Large Windows With Upgraded In Key Living Areas* High End Upgrades Include Heated Salt Water Pool & Hardwood Floors Throughout * Quartz Finishes In Main & Basement Kitchen* Light Fixtures & Pot Lights*Primary Bedroom W/* Spa Like 5PC Ensuite* His/Hers Walk In Closets* Second Primary Features 4PC Ensuite, Walk In Closet & Access To Large Balcony* All Spacious Bedrooms W/ Large Windows,Closets & Access To Ensuite* Oversized Laundry Room On Main Flr* Finished Walk-Up Basement W/High Ceilings* LED Pot Lights* Laminate Flooring* Kitchen W/ Quartz Counters & Stainless Steel Appliances* 2pc Bathroom* Direct Walk Up Access* Perfect For Income Or In-laws* Mini-Resort Like Backyard With No Neighbors Behind Backing Onto Greenbelt Area & Newly Added Heated SaltWater Pool* Fully Interlocked Backyard* **EXTRAS** 200 Amps Electrical Panel* New S/S Appliances* Walking Distance To Public Transportation, Top Ranking Schools & Library* Close To Shops & Parks* Don't Miss The Perfect Family Home* Must See! (id:60164)
| Room | Level | Dimensions |
|---|---|---|
| Family room | Main level | 4.6 x 4.5 meters |
| Dining room | Main level | 4 x 3.9 meters |
| Kitchen | Main level | 6.5 x 4 meters |
| Primary Bedroom | Second level | 4.7 x 4 meters |
| Bedroom 2 | Second level | 4.7 x 3 meters |
| Bedroom 3 | Second level | 3.5 x 3.3 meters |
| Bedroom 4 | Second level | 4.4 x 3.3 meters |
| Recreational, Games room | Basement | 8.2 x 7.6 meters |
Tell me about the pool.+
This property has a pool: Inground pool, Salt Water Pool. Ask whether it's open year-round or seasonal, and factor in maintenance costs when budgeting.
What makes this a luxury property?+
At $1,749,900, standout features include 5 bathrooms, a pool, 1 fireplace. In this price range, expect higher-end finishes — verify during a showing.
What do the condo/maintenance fees cover?+
The $159.26/mo fee covers: Parcel of Tied Land.
What are the ongoing costs beyond the mortgage?+
Budget for annual property taxes of $8,966.76, a condo/maintenance fee of $159.26/mo, heating is forced air, natural gas. Always verify the latest figures with your agent before making an offer — these change yearly.
What's the parking situation?+
This property includes 3 spaces — Garage.
Is there air conditioning?+
Yes — central air conditioning, air exchanger cooling is in place.
Ask About This Property
Nearby Places
Searching nearby places…
Benchmark price · Updated 2026-09
Year over year
Past 10 years
Similar listings

 For Sale102 days9
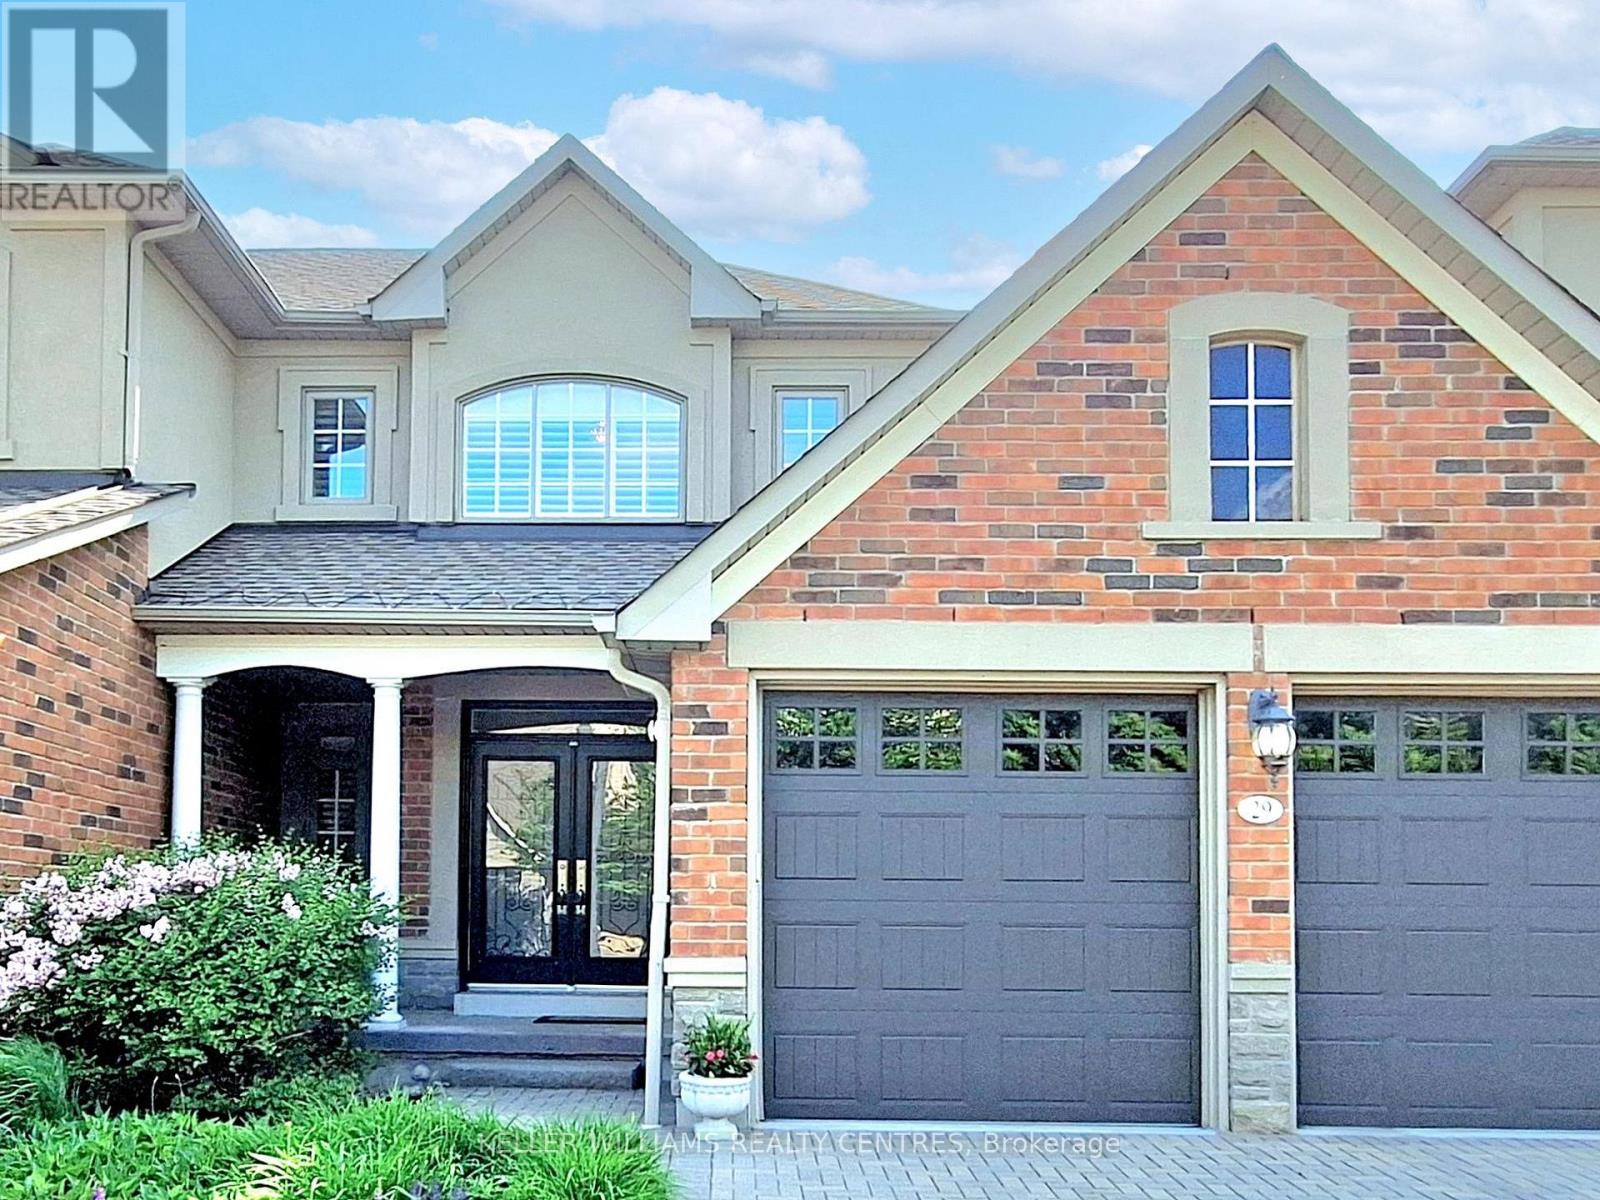 For Sale32 days39
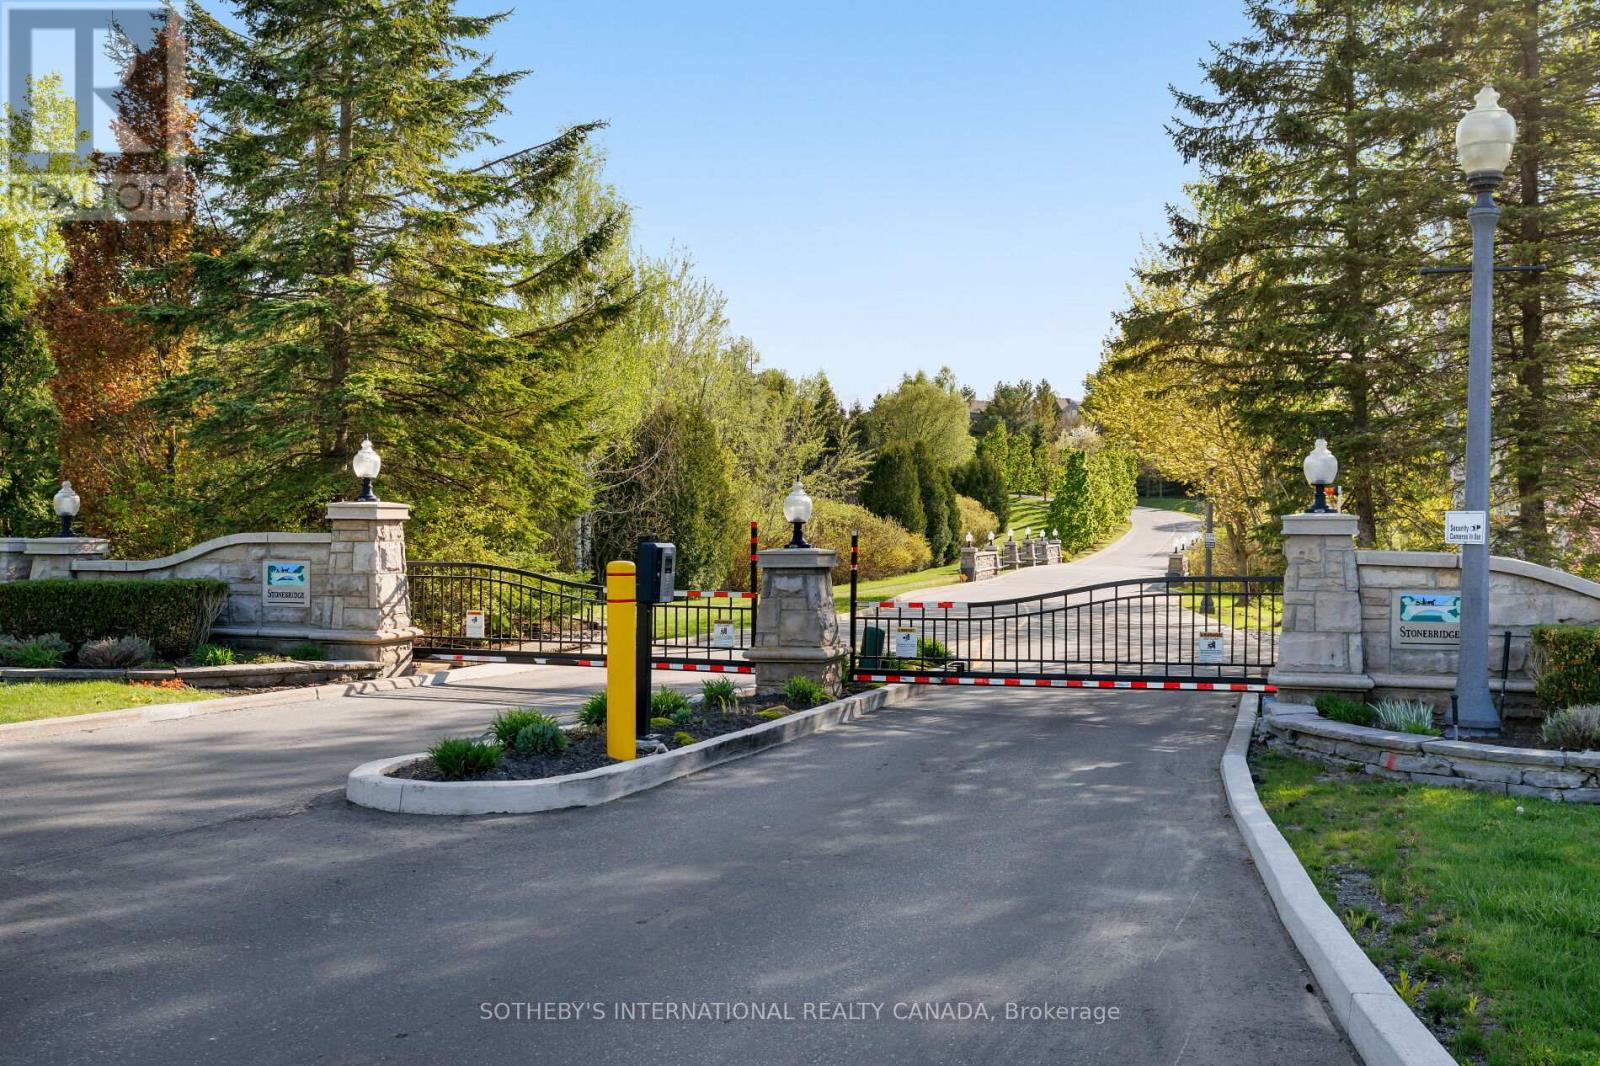 For Sale51 days30
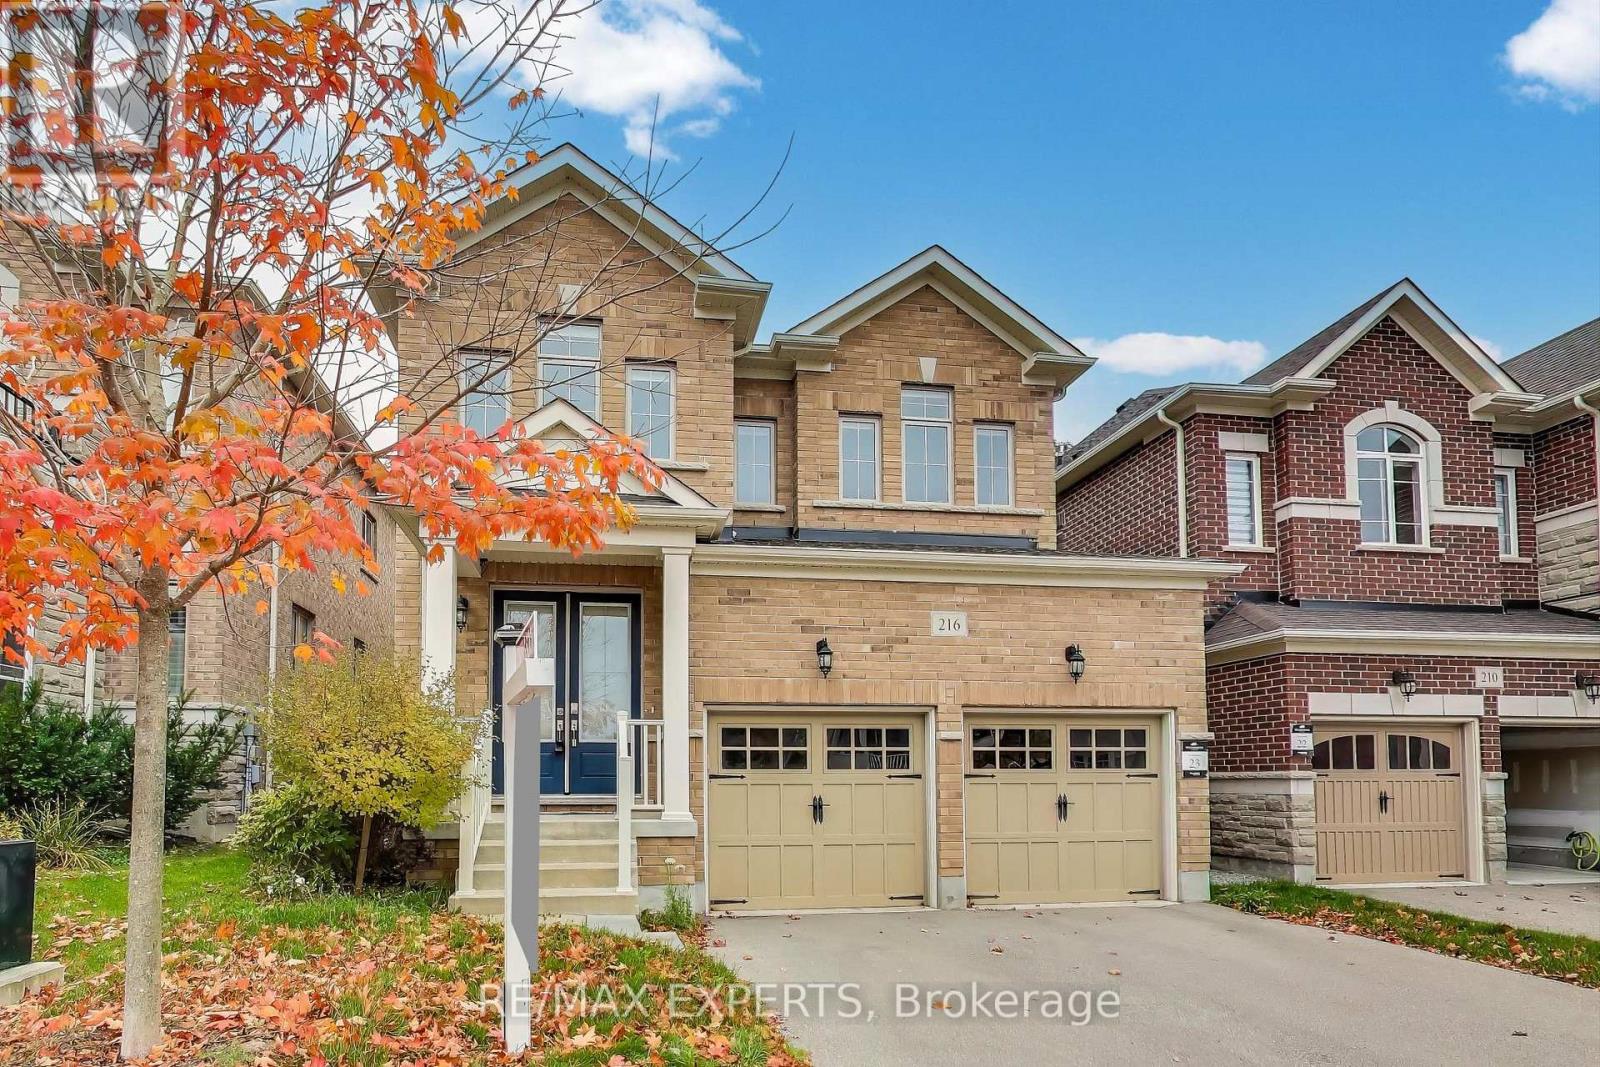 For Sale43 days49

The listing data above is provided under copyright by the Canadian Real Estate Association. While the information is considered reliable, its accuracy is not guaranteed by the Canadian Real Estate Association or getsetsold.ca. Neither getsetsold.ca nor its affiliates make any representations or warranties, express or implied, regarding the accuracy or completeness of the information presented here.